Non-Profit & Faith-Based

Cafe Momentum

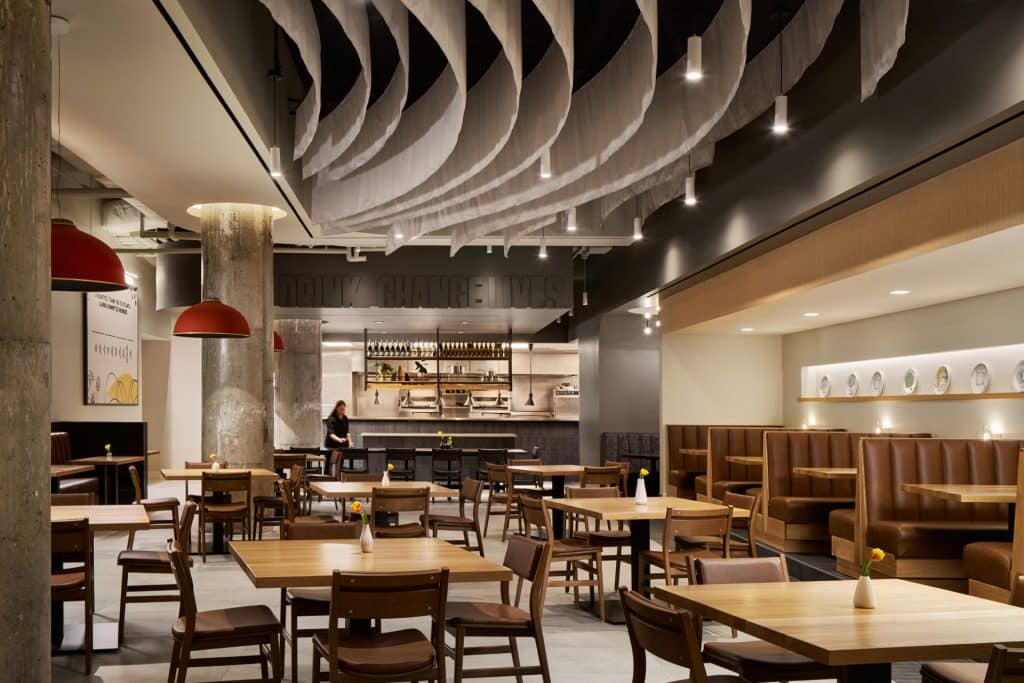
This project delivered the first Atlanta location for Café Momentum, a nationally recognized nonprofit restaurant. Cafe Momentum is an industrial-chic, 110-seat non-profit restaurant. This space was designed and renovated to be warm and nurturing, featuring an open kitchen, camel-hued leather booths, and high-impact drapery. This project consisted of installations such as extensive new mechanical, electrical,
Cafe Momentum Read More »

Tommy Nobis Center

The Tommy Nobis Renovation project consisted of comprehensive interior renovations to an existing two-story building located in Atlanta, Georgia. The scope of work included selective interior demolition, construction of new interior wall systems, and installation of updated interior finishes throughout the facility. The project also required modifications and upgrades to existing mechanical, electrical, and plumbing

Tommy Nobis Center Read More »

Woodruff Arts Center

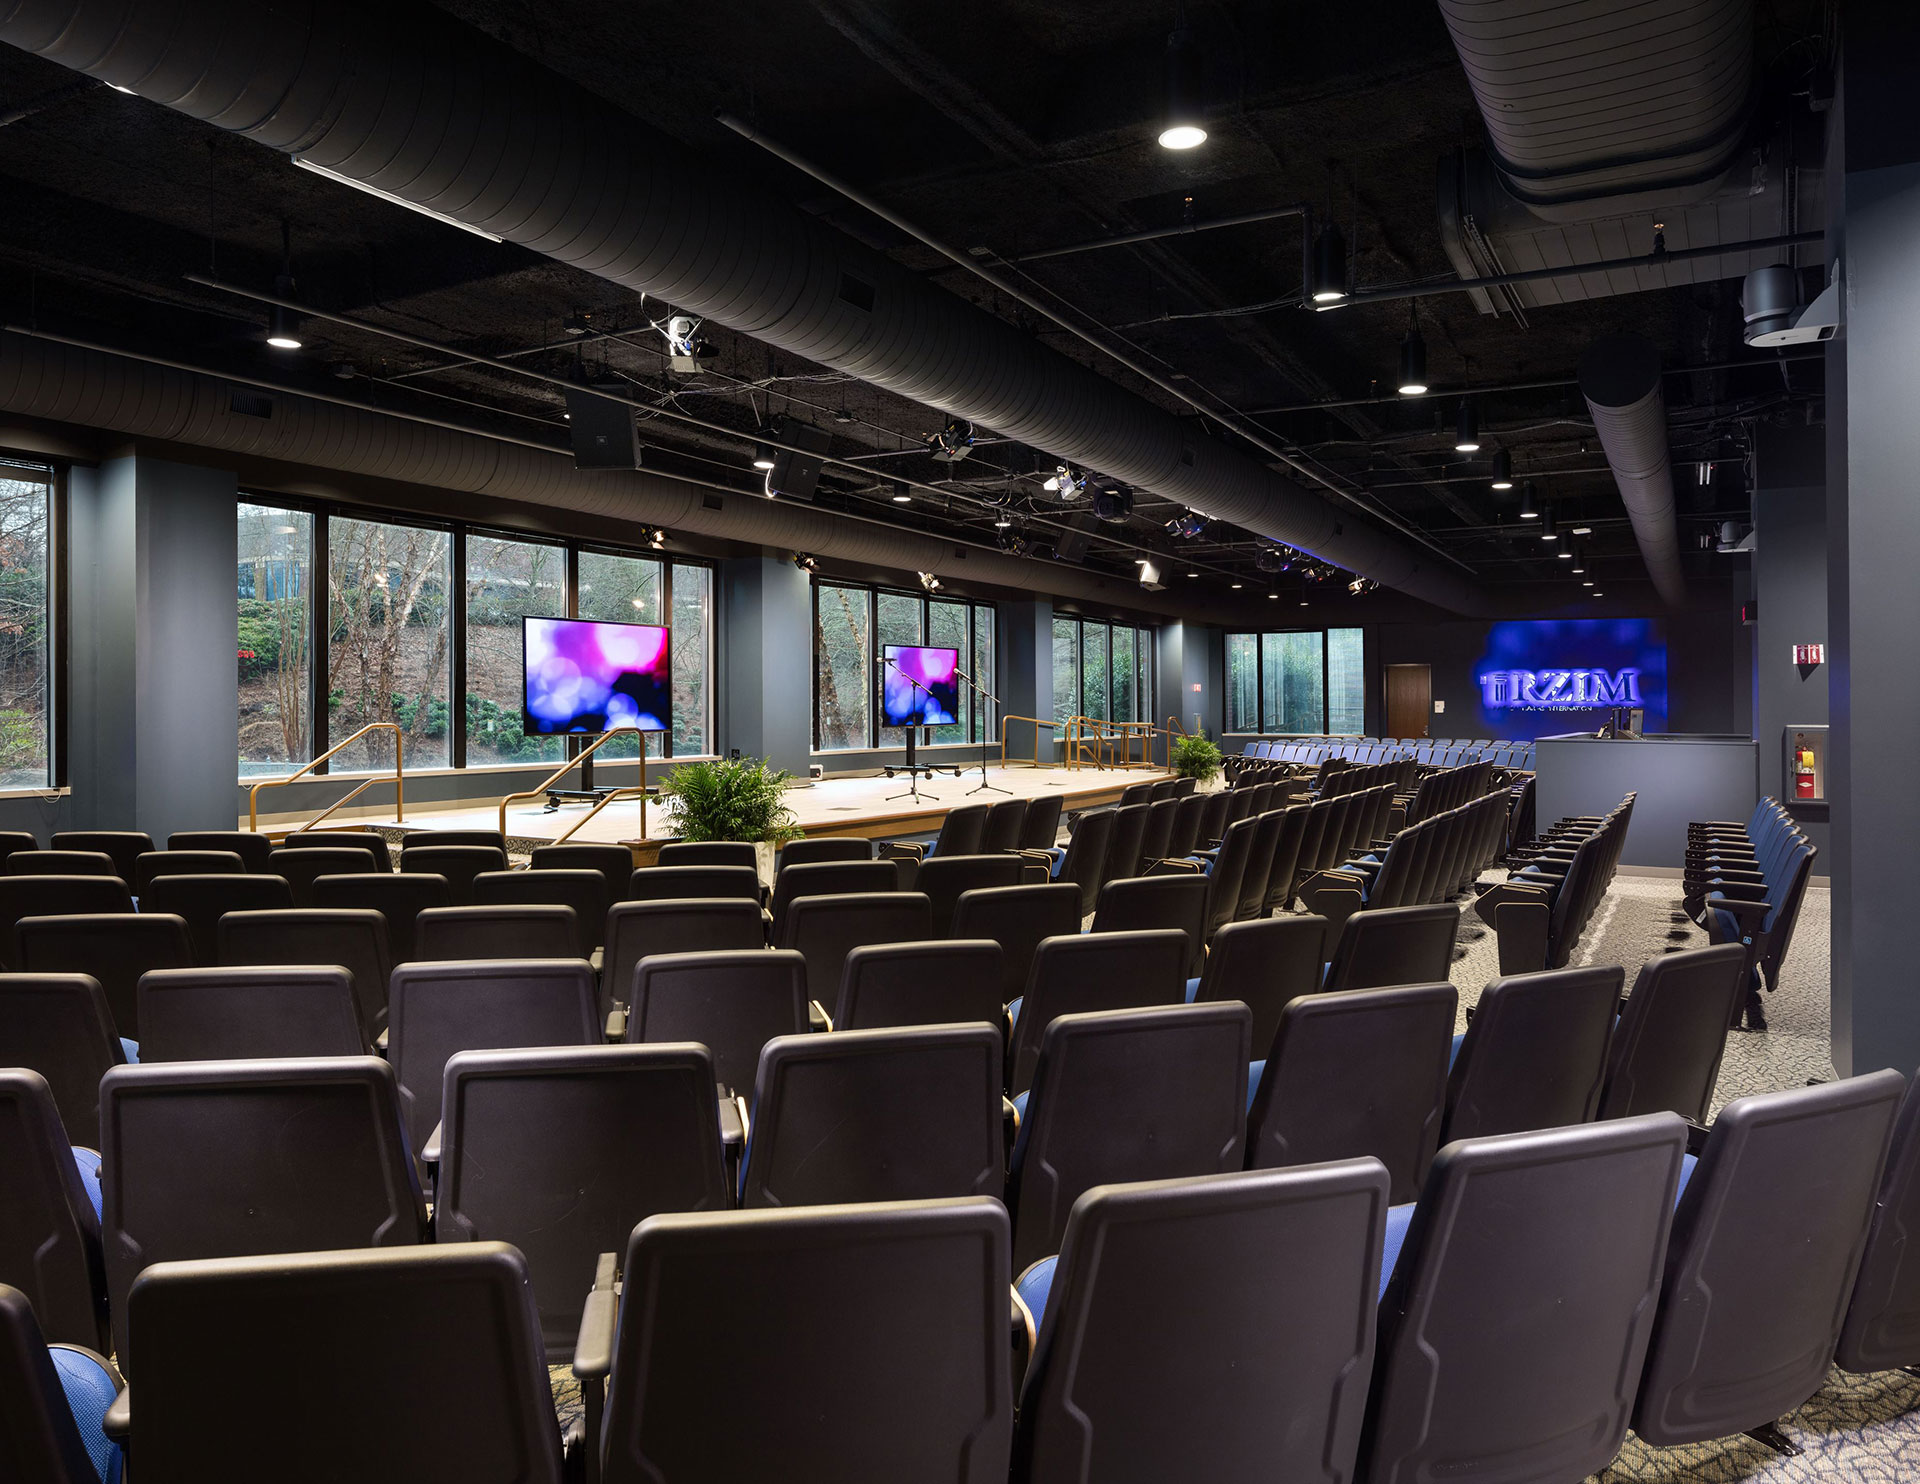
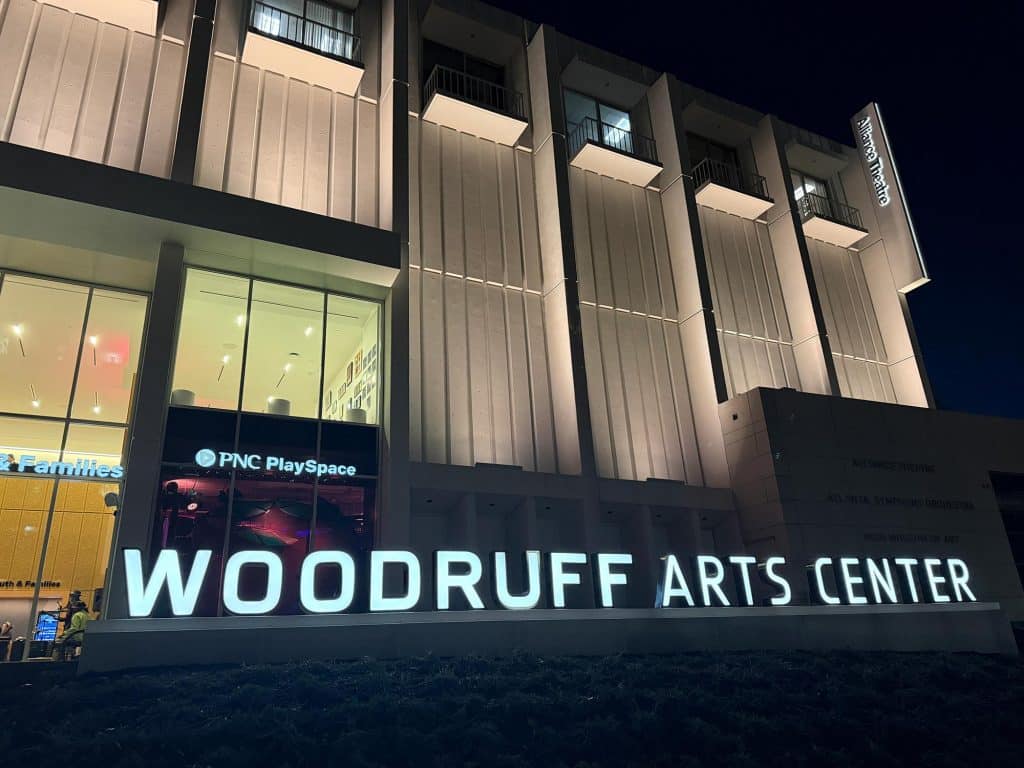
The Woodruff Art Center’s Goizueta Stage for Youth & Families is a modern, flexible 300-seat venue designed to inspire and engage the next generation of audiences. Originally constructed in 1955 as Hill Auditorium and later incorporated into the 1968 Memorial Arts Building, the space has undergone a comprehensive renovation that carefully balances historic preservation with

Woodruff Arts Center Read More »

United Way

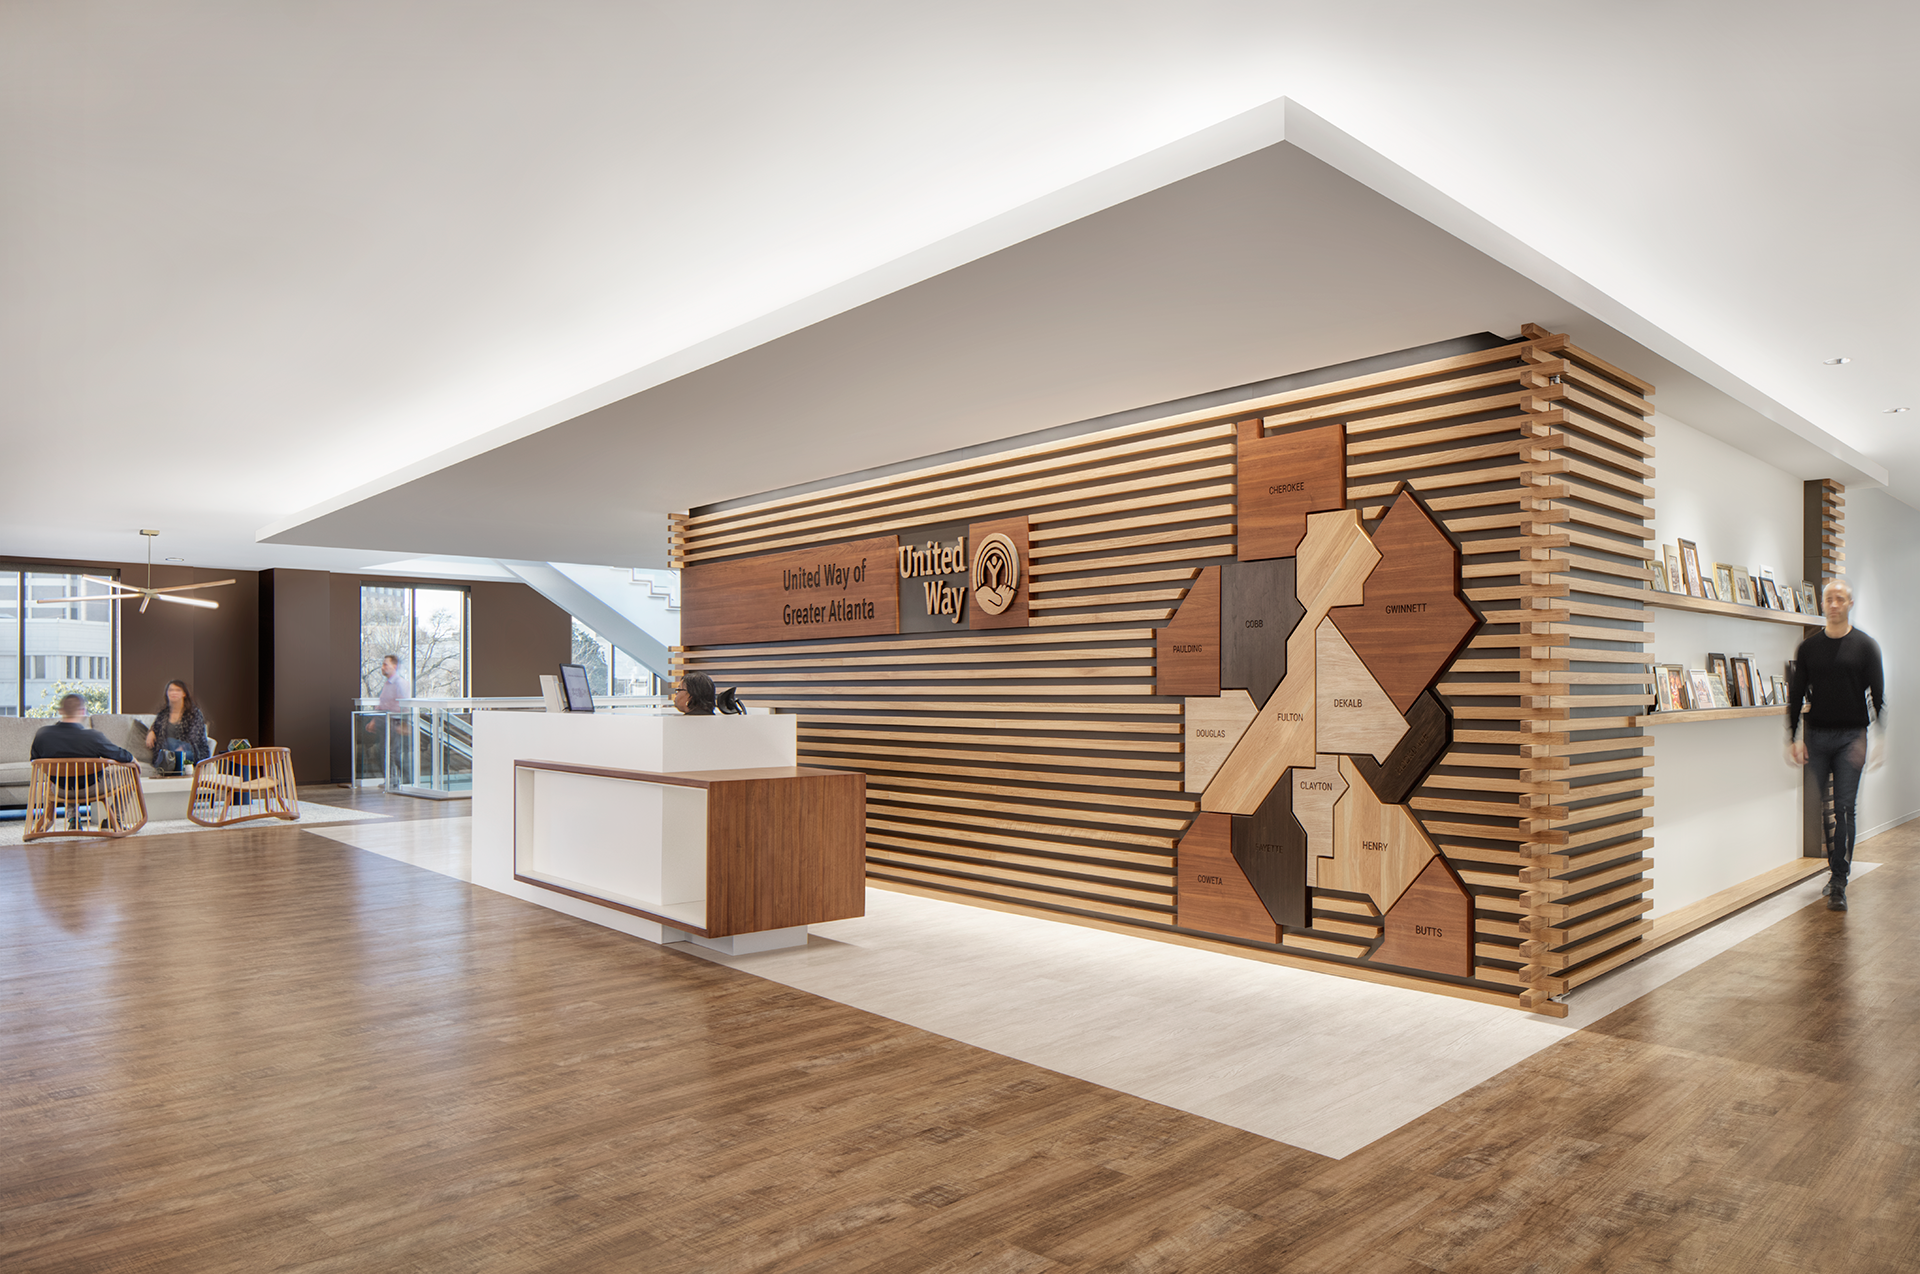
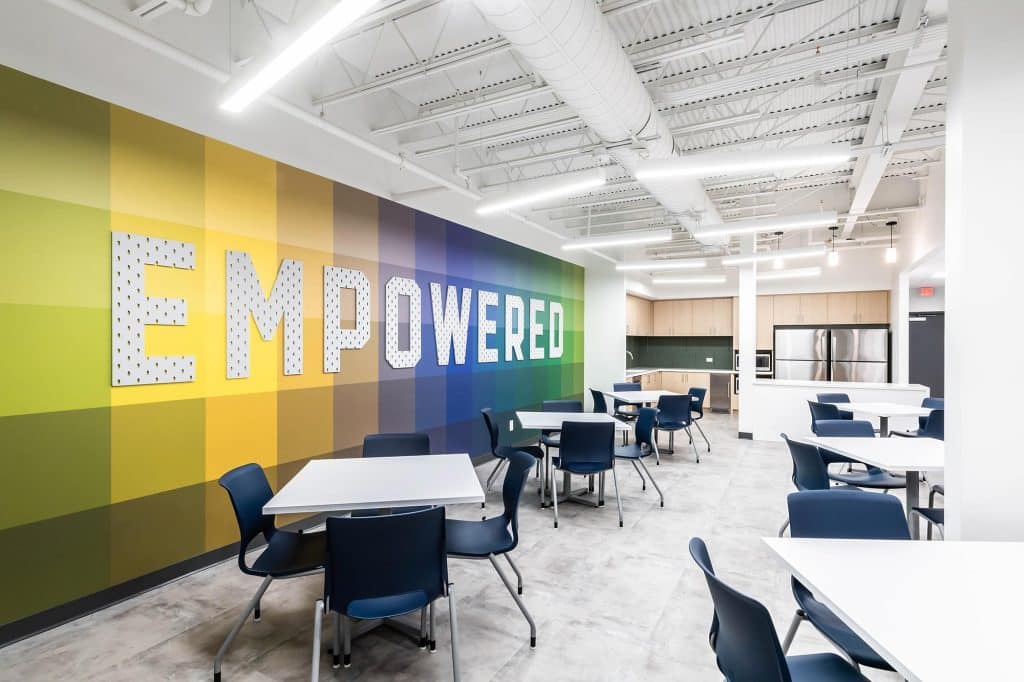
United Way was the 2.5 floor renovation of an existing five-story building. Included in the scope of work was a new reception area, “living room” space, collaboration areas, a café, focus booths, etc. LOCATION Atlanta, GA CLIENT United Way ARCHITECT TVS Design SIZE 46,761 SF Previous Next Jump to:

United Way Read More »

Saint Benedict

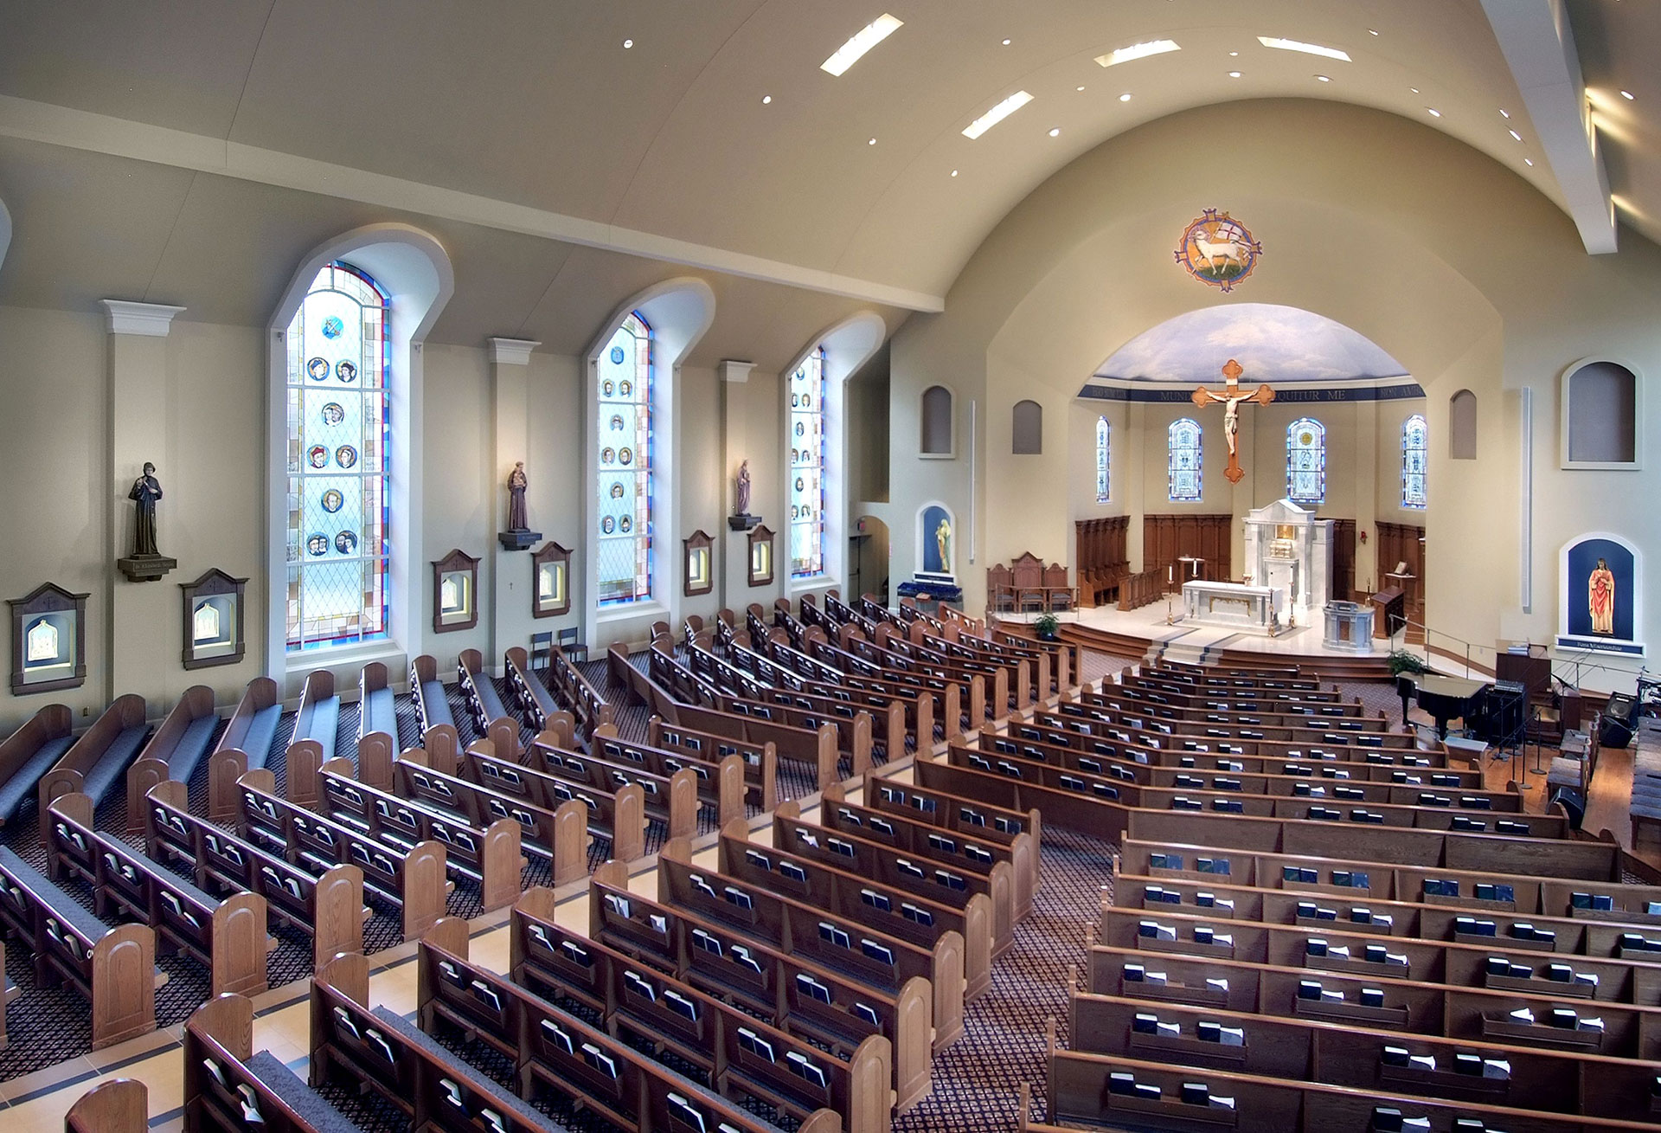
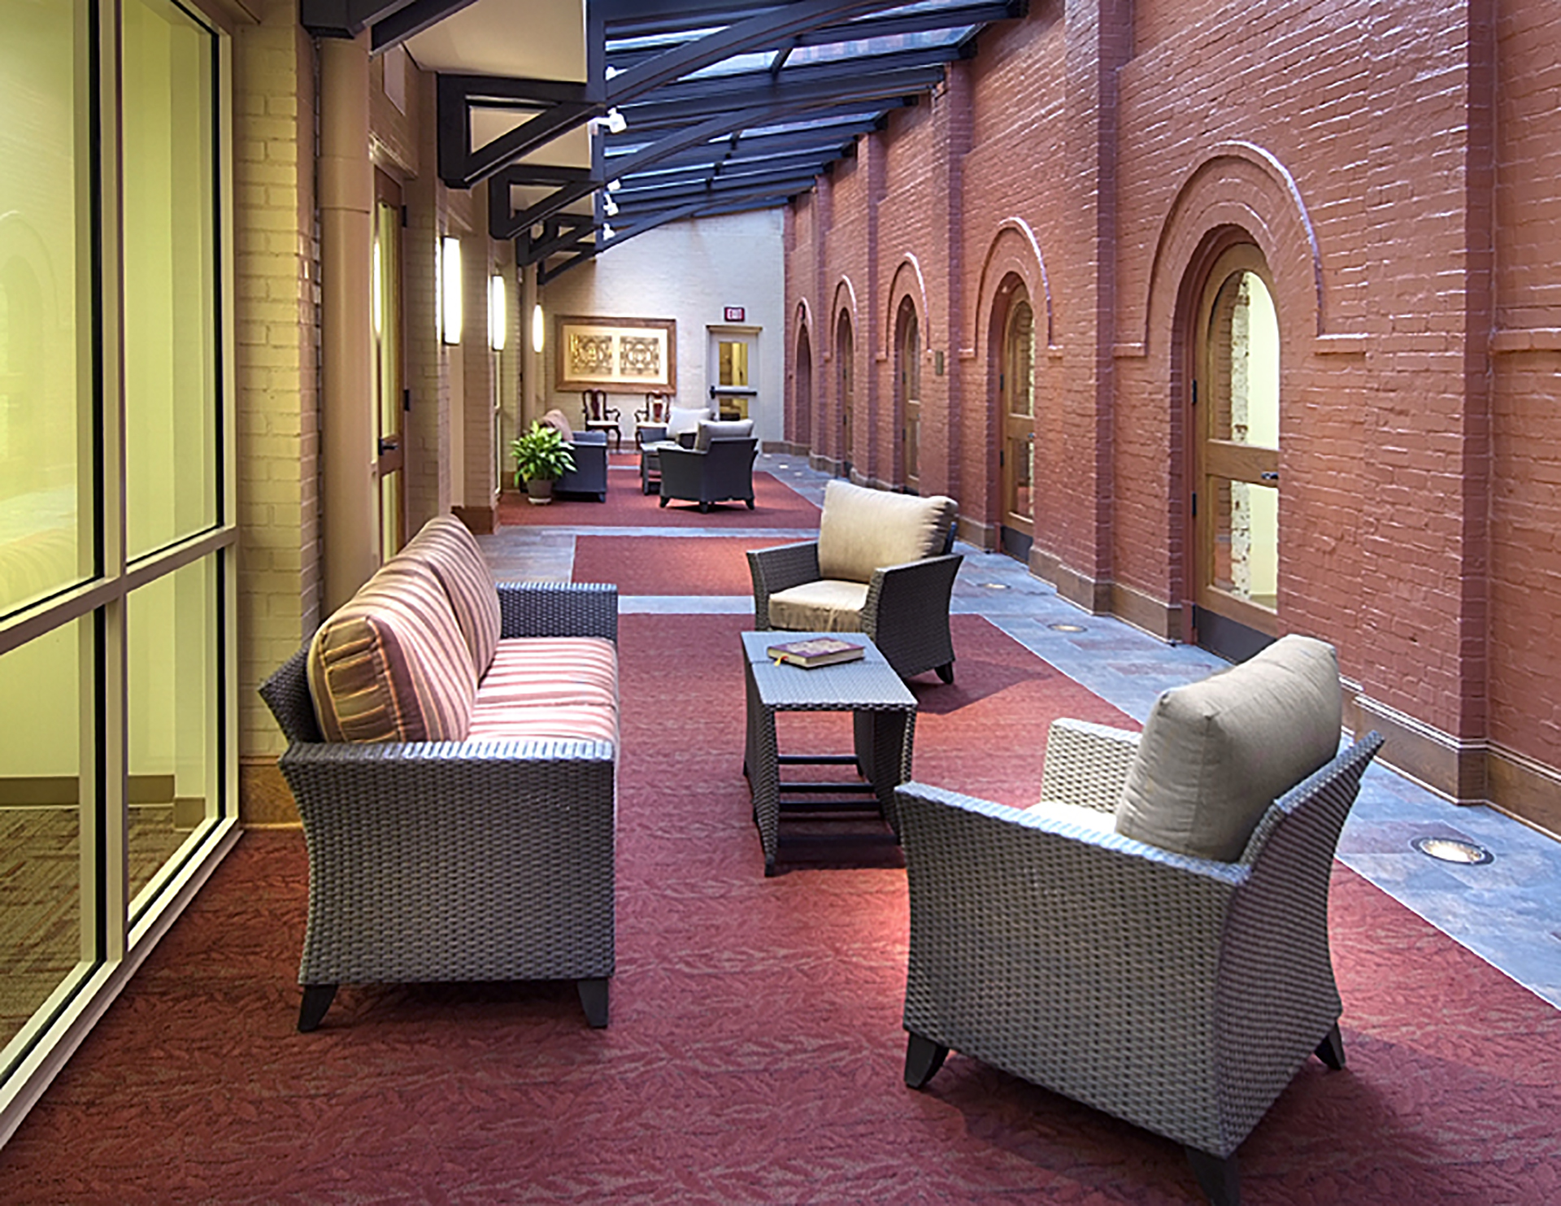
Humphries was engaged by Catholic Construction for a design-build renovation and upgrade of the main sanctuary, public restrooms and the Sacristy, as well as exterior repairs. The sanctuary improvements included the addition of theatrical lighting with dimming and scene controls, refurbishing of the pews, the addition of a handicap ramp for alter access, new stone

Saint Benedict Read More »

Corenet Global

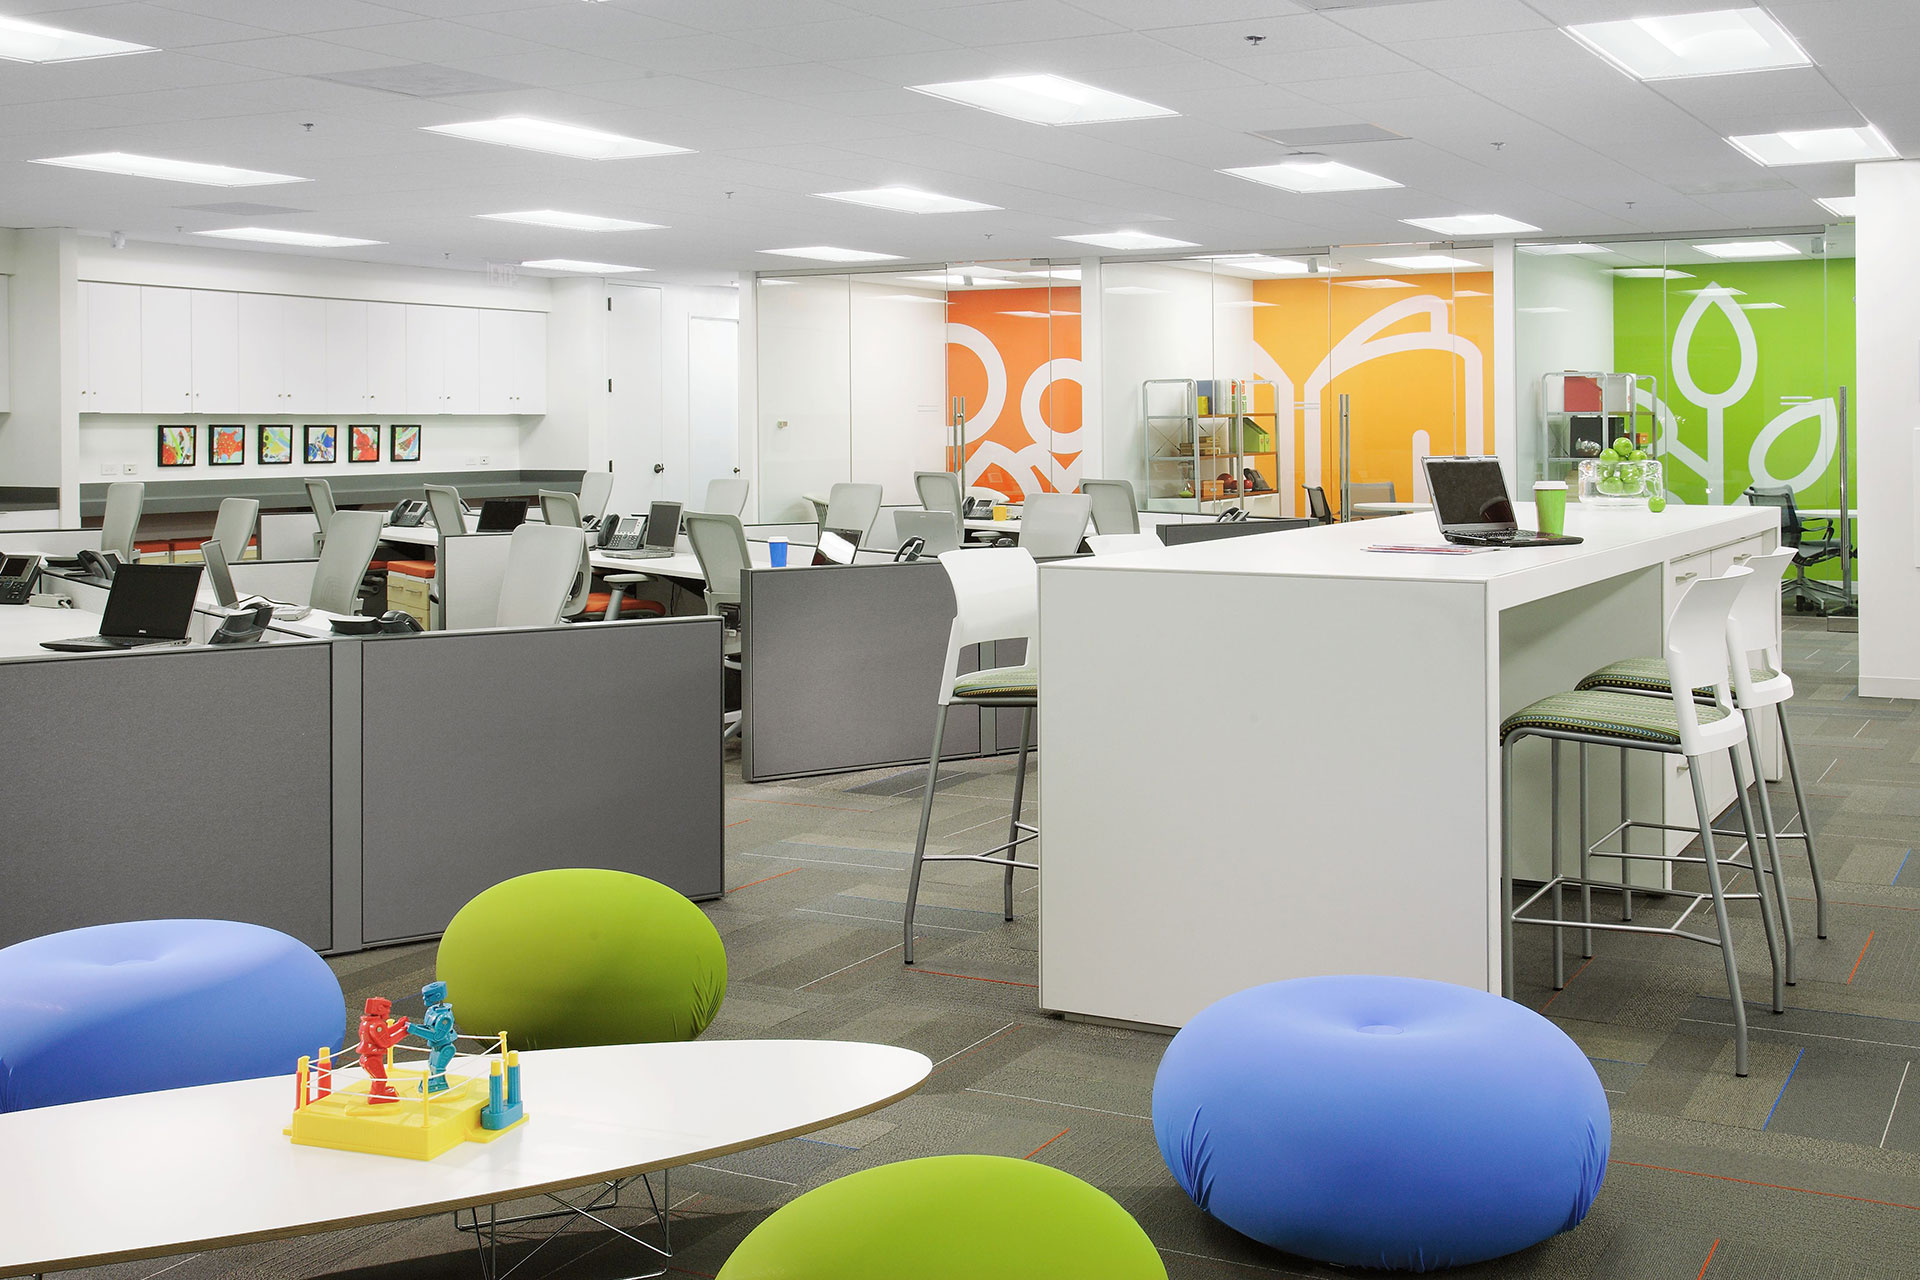
CoreNet was an 8,500 square foot project located at Georgia-Pacific Center in downtown Atlanta and was a partial floor renovation.  This project was in collaboration with Georgia-Pacific Center’s ongoing stride to make LEED-EB.  Thus, the project finishes consisted of cork flooring, FSC wood, and recycled materials such as doors, hardware, glass doors, and sidelights. The

Corenet Global Read More »

Basilica of the Sacred Heart

Renovations consisted of complete demolition and re-building of the ground floor beneath the sanctuary and the first floor of the Rectory building and 85% demolition and rebuilding of the 2nd and 3rd floors of the Rectory building. New construction for the ground floor beneath the sanctuary included removal and reengineering of the structural supports under

Basilica of the Sacred Heart Read More »