Restaurant & Retail

Chops Lobster Bar

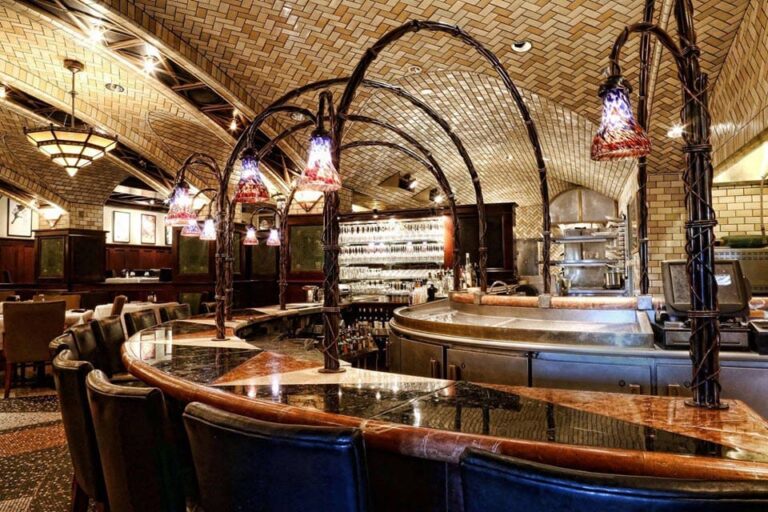
The Chops & Lobster Bar project includes the interior construction of a new 2,500 SF Dining Room Expansion, selective demolition, tile repair, flooring, waterproofing, and selective construction to join the Expansion with the existing Chops restaurant. The Bar and restaurant were fully functional throughout the construction. LOCATION Atlanta, GA CLIENT Buckhead Life Restaurant Group ARCHITECT
Chops Lobster Bar Read More »

Cafe Momentum

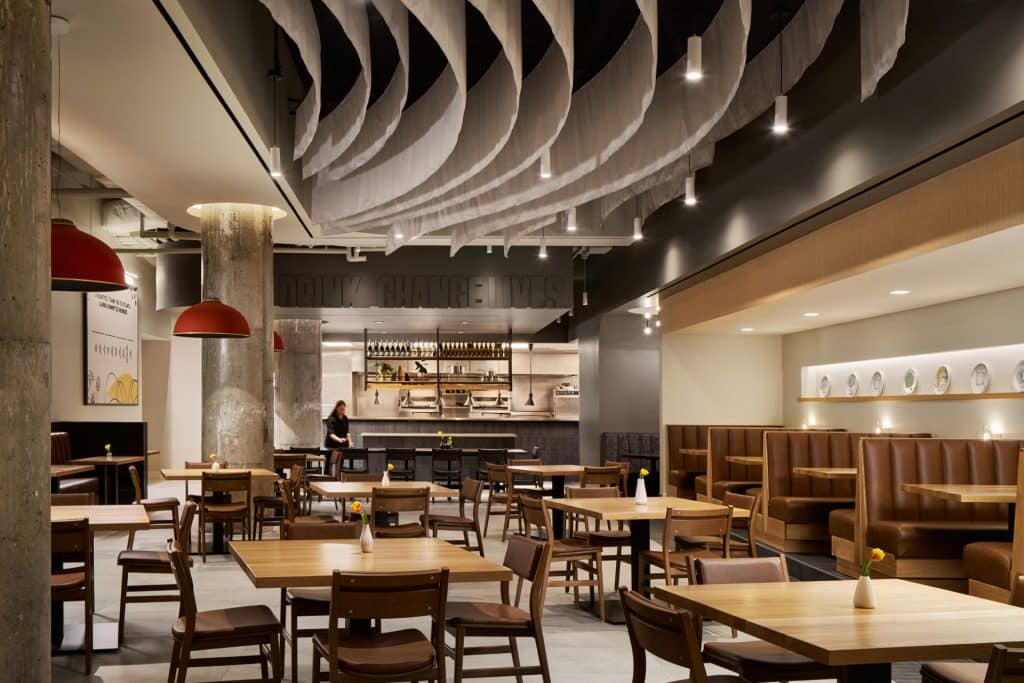
This project delivered the first Atlanta location for Café Momentum, a nationally recognized nonprofit restaurant. Cafe Momentum is an industrial-chic, 110-seat non-profit restaurant. This space was designed and renovated to be warm and nurturing, featuring an open kitchen, camel-hued leather booths, and high-impact drapery. This project consisted of installations such as extensive new mechanical, electrical,

Cafe Momentum Read More »

9 Mile Station



This space was the last phase of the larger Ponce City Market Roof Amenity Package for Jamestown. This scope included erecting a structural steel framed building with a bar joist roof, roofing and exterior faux brick cladding, and six pairs of 180 degree swinging aluminum storefront doors and transoms. The interior of the space included

9 Mile Station Read More »

Live! At the Battery


The Live! at the Battery project consisted of the renovation of a new, two-story building in The Battery at SunTrust Park. The scope of work included building three restaurants, sports bars, a kitchen for all three restaurants to share, and a large stair connecting the first and second floor. This project was completed on a

Live! At the Battery Read More »

Serta Simmons


The contemporary design utilizes DIRTT systems glass partitions and doors at the building perimeter to allow natural sunlight to wash the modular furniture workstations. The design employs open plenum ceilings dotted throughout the floors to instill openness and utilizes natural stone, wood flooring and bright colors to provide contrast and to bring focus to design

Serta Simmons Read More »

Steelcase Showroom


The Steelcase Showroom project consisted of the construction of a new, 13,600 square foot showroom and support spaces for Steelcase products. The project is located in two vacant tenant spaces of Gallery Uptown, an existing two-story building on 1545 Peachtree Street. The scope of work included new interior partitions, new restrooms, a kitchen, and a

Steelcase Showroom Read More »

Sealed Air Showroom


Located close to the Atlanta airport, this 27,340 square foot space—converted from a warehouse space to a showroom and production facility—was renovated to include a commercial kitchen with extensive audio/video components, sprayed open warehouse ceilings, curved and floating drywall walls, enhanced conference and training rooms, an S-curved leather banquette and curved floating Armstrong grid systems.

Sealed Air Showroom Read More »

Interface Showroom


The Interface Showroom is a LEED Gold Certified Project. It was constructed in an over 100 year old factory that centered around antique brick and large steel-framed factory windows. All existing finishes, electrical, and HVAC were removed during the demolition phase. The majority of the ceilings in the space were open to the structure, so

Interface Showroom Read More »

Legoland


Humphries constructed a 34,000 square foot indoor Amusement Park Attraction at Phipps Mall in Atlanta. We were brought on board very early to work with the team (architect, engineers, European ride vendors, Lego theme coordinator, cinema vendor, Café designer and the attraction operator) for space planning, constructability, schedules and budgets. The attraction included a roller

Legoland Read More »